<-- style PDP --> 408-781 King Street, Toronto - Condo Apt for lease for $3,300
  • leased

408-781 King Street

Toronto, Ontario, M5V 3L5 - Niagara

$3,300$000000

  • Neighbourhood

    Niagara

  • Major Intersection

    King St W and Niagara

  • Listed Since: 57 day(s)

  • Last update: 44 day(s) ago

Overview

  • Property Type

    Condo Apt, Loft

  • Bedrooms

    1

  • Bathrooms

    1

  • Square Feet

    800-899

  • Exposure

    South

  • Total Parking

    1 Underground Garage

  • Locker

    None

  • Furnished

    No

  • Balcony

    None

Property Description

Property description for 408-781 King Street, Toronto

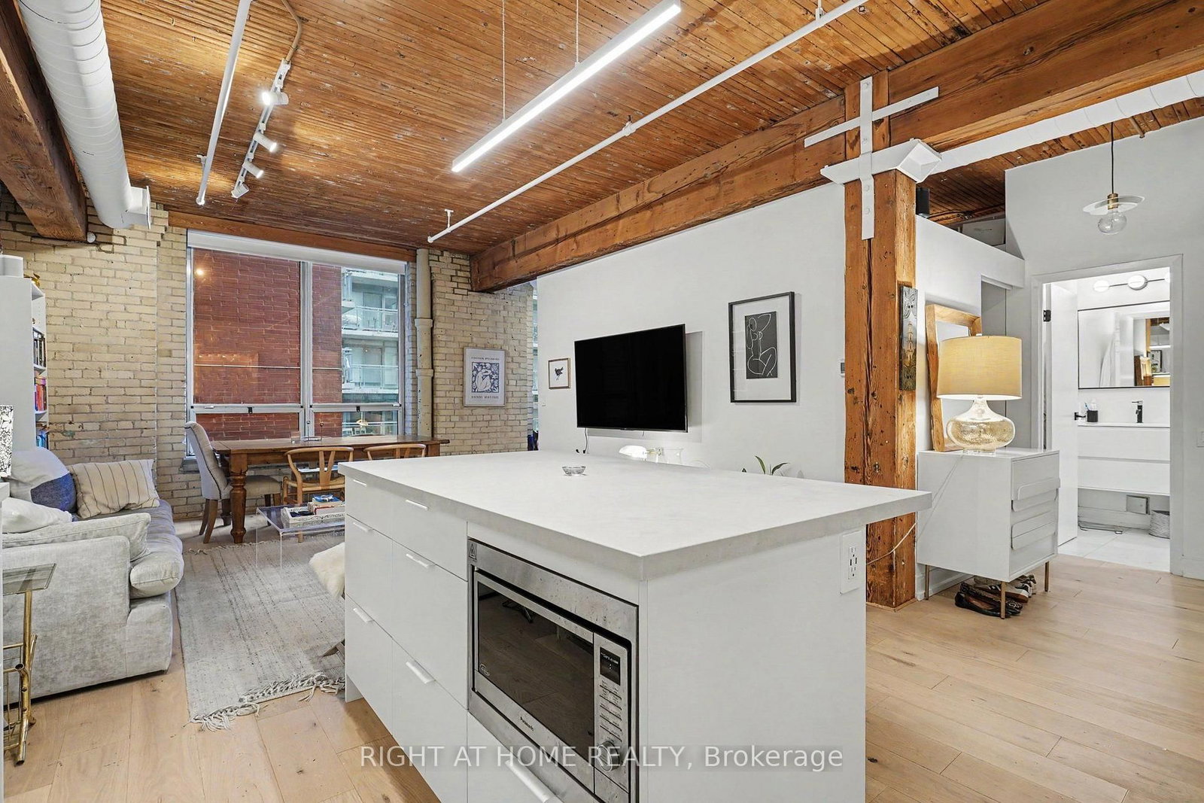
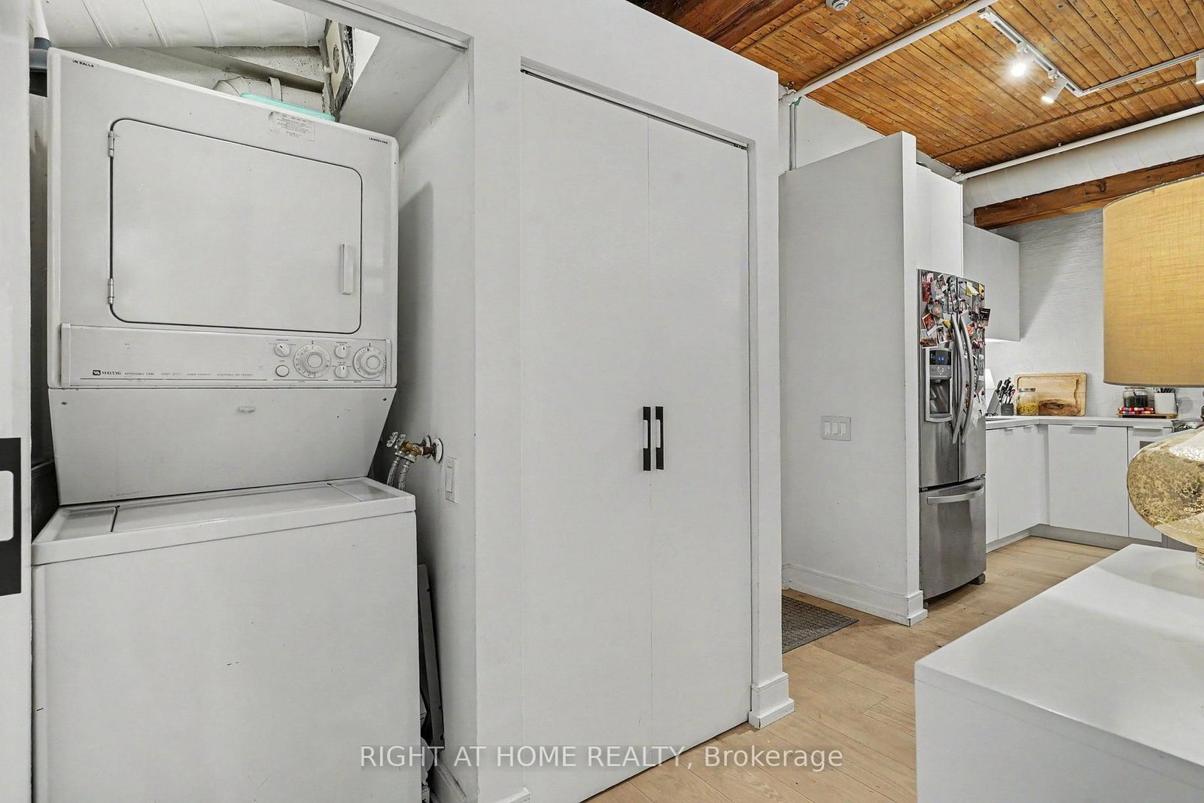
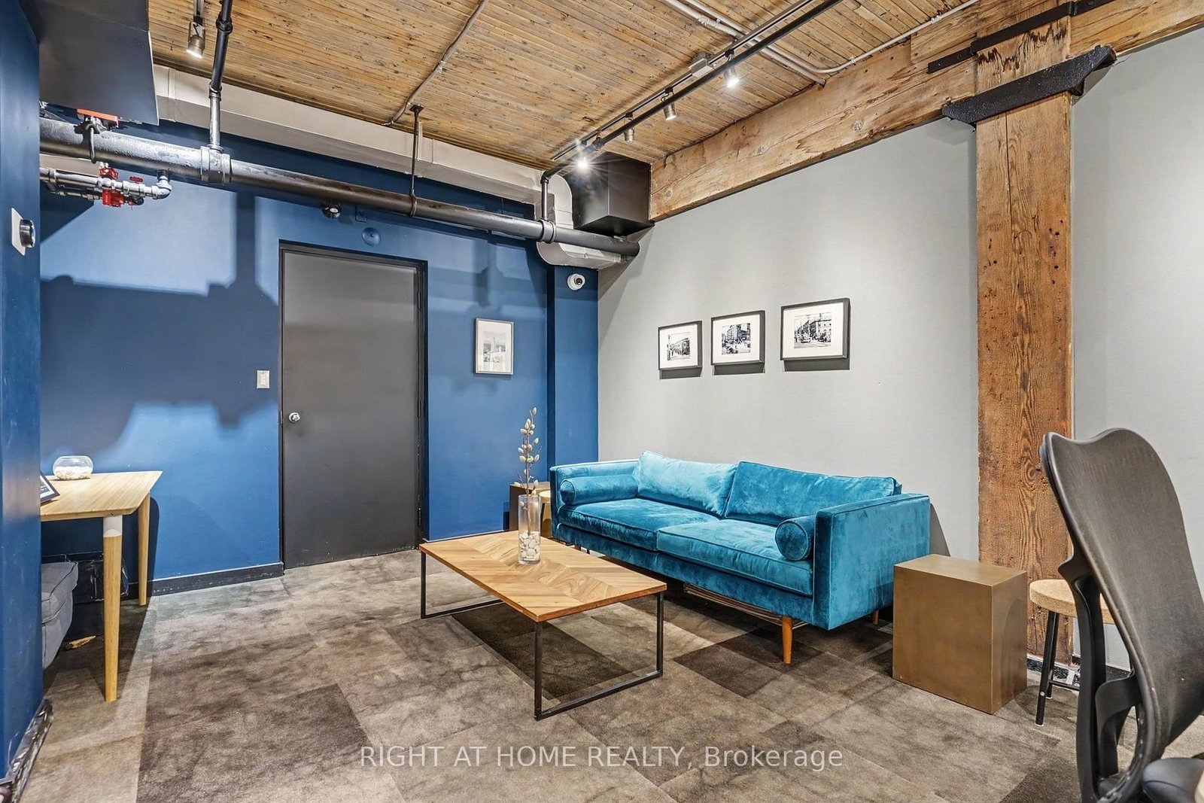
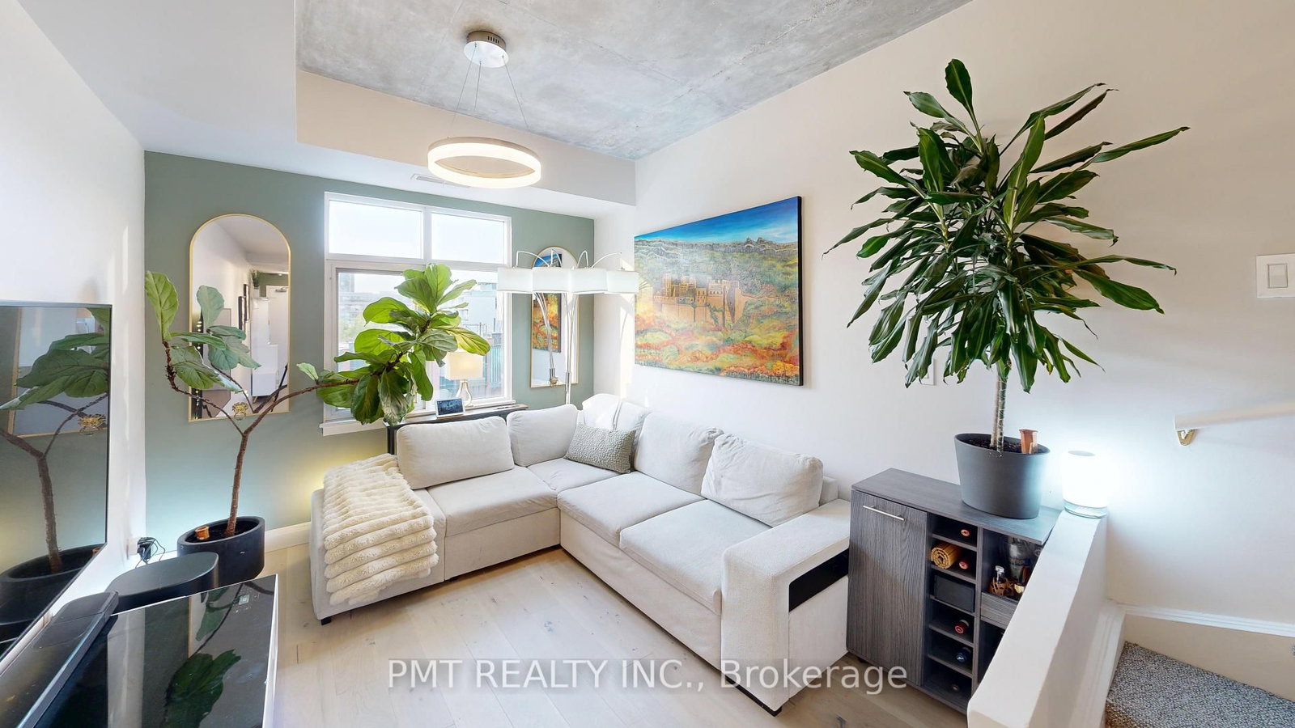
Experience the perfect blend of historic character and modern comfort in this beautifully updated one-bedroom loft at the sought-after Gotham Lofts. Originally built as a harness factory and later home to a sewing shop, this intimate six-story residence preserves the distinctive charm of its industrial past while offering the comfort and convenience of contemporary living. Suite 408 welcomes you with an inviting sense of warmth and character, featuring exposed brick walls, original pine beams, and soaring 10-foot wood-strip ceilings. Large south-facing windows fill the space with natural light, creating a bright and airy atmosphere throughout the day. Thoughtfully designed with a focus on both style and functionality, the loft offers a peaceful interior setting on the quieter side of King West-an appealing retreat from the energy of downtown. The modernized kitchen is both elegant and practical, featuring quartz countertops and stainless steel appliances. Every detail complements the loft's original architectural elements, creating a harmonious balance between historic charm and contemporary finishes. Located in one of Toronto's most desirable neighbourhoods, Gotham Lofts places you within easy reach of local cafés, restaurants, shops, parks, and transit. Enjoy a leisurely walk through nearby Stanley Park, explore the vibrant King West community, or take advantage of the area's excellent connectivity. With its distinctive architectural details, abundant natural light, and enviable location, this thoughtfully updated loft offers a unique opportunity to enjoy the character of a historic building with the comfort of modern urban living.

Listed by RIGHT AT HOME REALTY

  • MLS #

    C13783732

  • Sq. Ft

    800-899

  • Sq. Ft. Source

    MLS

  • Year Built

    Available Upon Request

  • Basement

    None

  • View

    n/a

  • Garage

    Underground, 1 spaces

  • Parking Type

    Owned

  • Locker

    None

  • Pets Permitted

    N

  • Exterior

    Brick

  • Fireplace

    N

  • Security

    n/a

  • Elevator

    n/a

  • Laundry Level

    n/a

  • Building Amenities

    Exercise Room,Visitor Parking,Party/Meeting Room

  • Maintenance Fee Includes

    Parking

  • Property Management

    Icon Property Management

  • Heat

    Heat Pump

  • A/C

    Central Air

  • Water

    n/a

  • Water Supply

    n/a

  • Central Vac

    N

  • Cert Level

    n/a

  • Energy Cert

    n/a

  • Living

    4.03 x 2.16 ft Flat level

    Large Window, hardwood floor, Beamed

  • Dining

    4.07 x 1.99 ft Flat level

    Open Concept, Beamed, hardwood floor

  • Kitchen

    4.07 x 3.44 ft Flat level

    Modern Kitchen, hardwood floor, Quartz Counter

  • Primary

    3.57 x 5.26 ft Flat level

    Large Window, hardwood floor, W/I Closet

  • MLS #

    C13783732

  • Sq. Ft

    800-899

  • Sq. Ft. Source

    MLS

  • Year Built

    Available Upon Request

  • Basement

    None

  • View

    n/a

  • Garage

    Underground, 1 spaces

  • Parking Type

    Owned

  • Locker

    None

  • Pets Permitted

    N

  • Exterior

    Brick

  • Fireplace

    N

  • Security

    n/a

  • Elevator

    n/a

  • Laundry Level

    n/a

  • Building Amenities

    Exercise Room,Visitor Parking,Party/Meeting Room

  • Maintenance Fee Includes

    Parking

  • Property Management

    Icon Property Management

  • Heat

    Heat Pump

  • A/C

    Central Air

  • Water

    n/a

  • Water Supply

    n/a

  • Central Vac

    N

  • Cert Level

    n/a

  • Energy Cert

    n/a

  • Living

    4.03 x 2.16 ft Flat level

    Large Window, hardwood floor, Beamed

  • Dining

    4.07 x 1.99 ft Flat level

    Open Concept, Beamed, hardwood floor

  • Kitchen

    4.07 x 3.44 ft Flat level

    Modern Kitchen, hardwood floor, Quartz Counter

  • Primary

    3.57 x 5.26 ft Flat level

    Large Window, hardwood floor, W/I Closet

Thinking of Selling?

Find Out Your Home’s Value in Today’s Market!

No Email or Signup is required to view your home estimate.

estimate your home value

Contact Manoj Kukreja

Sales Representative,
Century 21 People’s Choice Realty Inc.,
Brokerage
(647) 576 - 2100

Manoj profile avatar

Inventory Graph

10 9 8 7 6 5 4 3 2 1 0 1 Months of inventory SELLER'S Market BALANCED Market BUYER'S Market

Thinking of Selling?

Find Out Your Home’s Value in Today’s Market!

No Email or Signup is required to view your home estimate.

estimate your home value

Contact Manoj Kukreja

Sales Representative, Century 21 People’s Choice Realty Inc., Brokerage
(647) 576 - 2100

Manoj profile avatar

Recent Sold Listings in Niagara, Toronto

Popular Cities